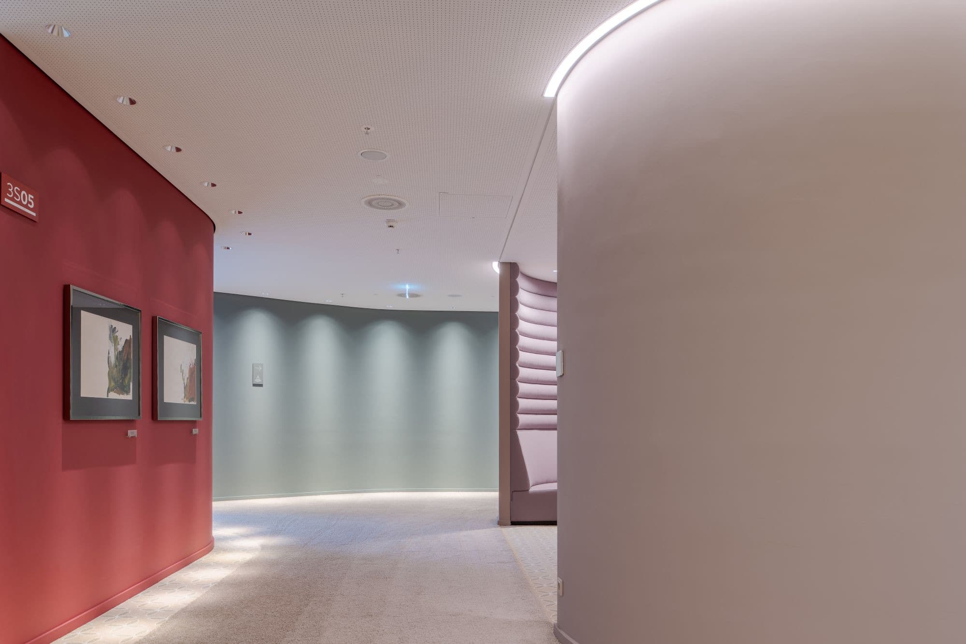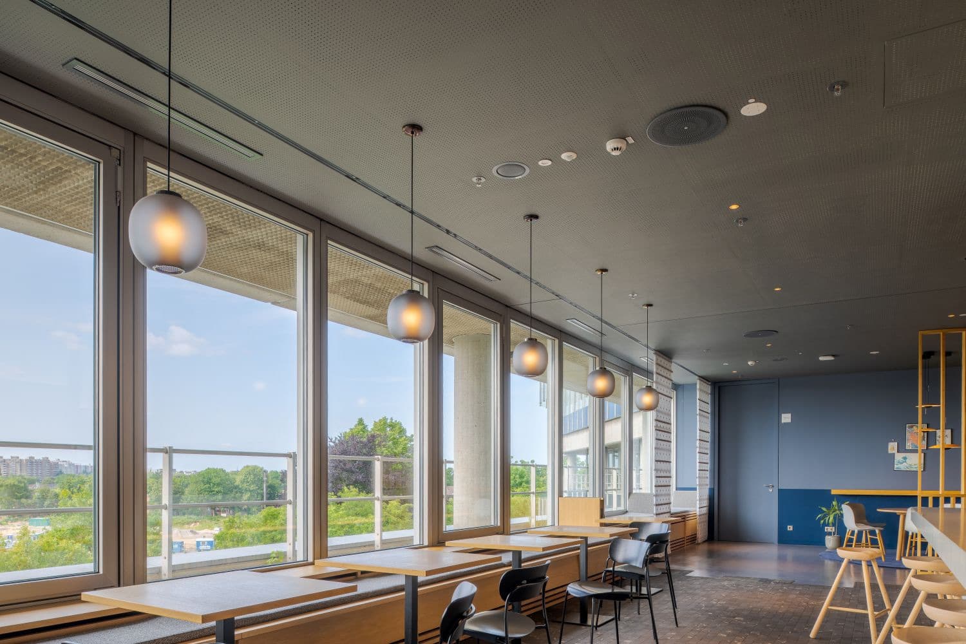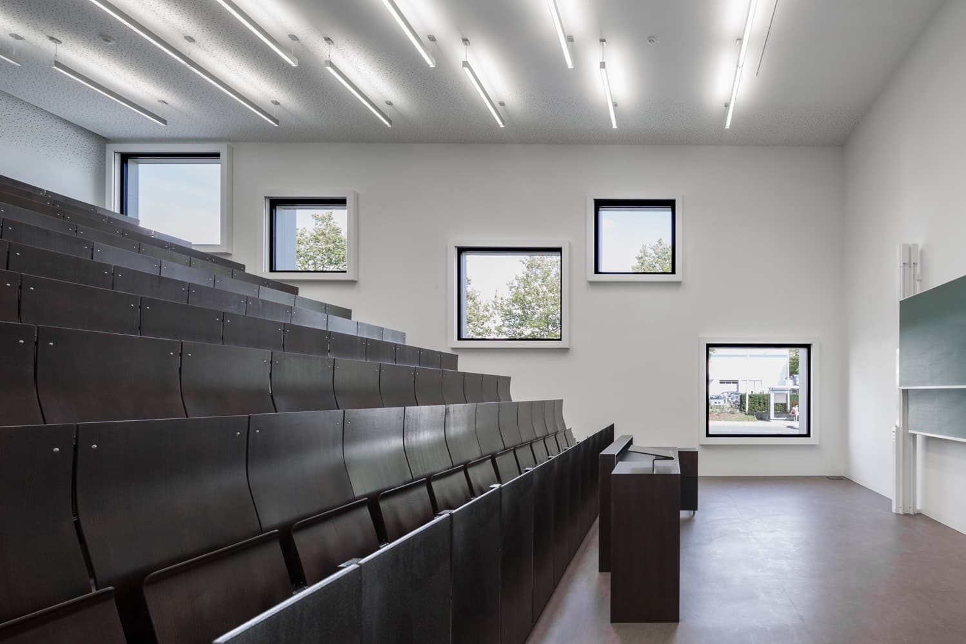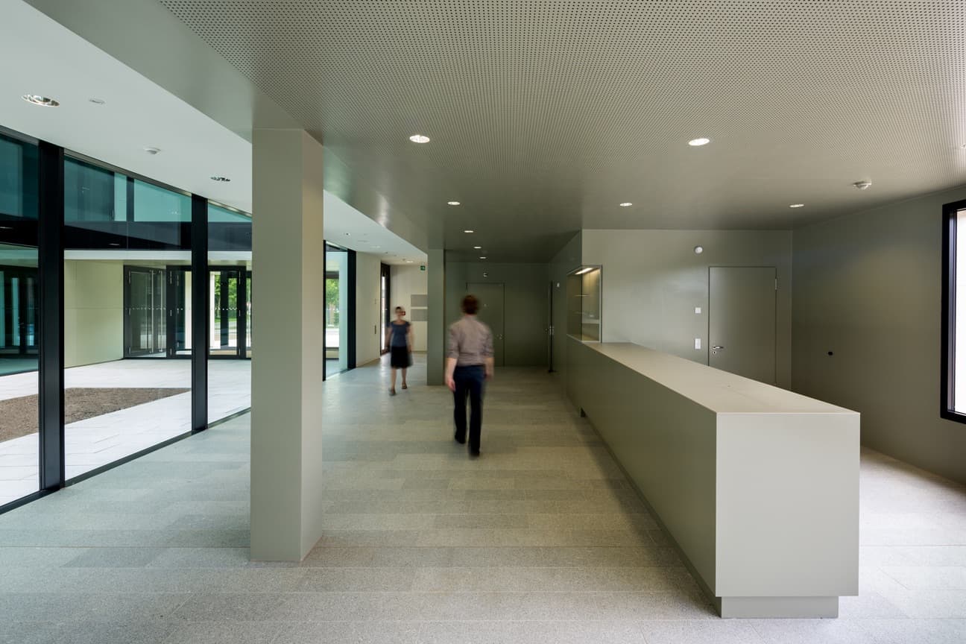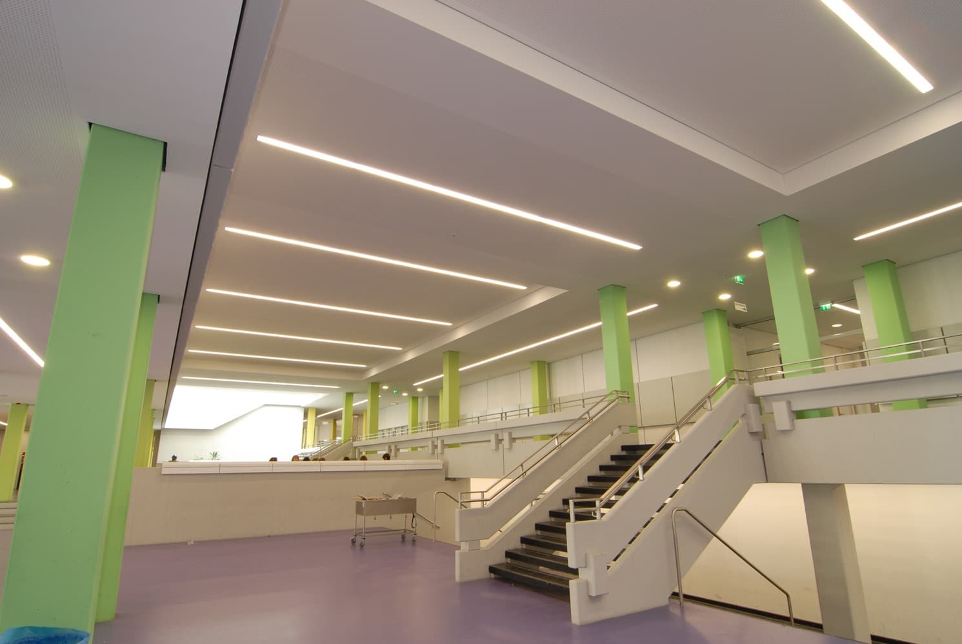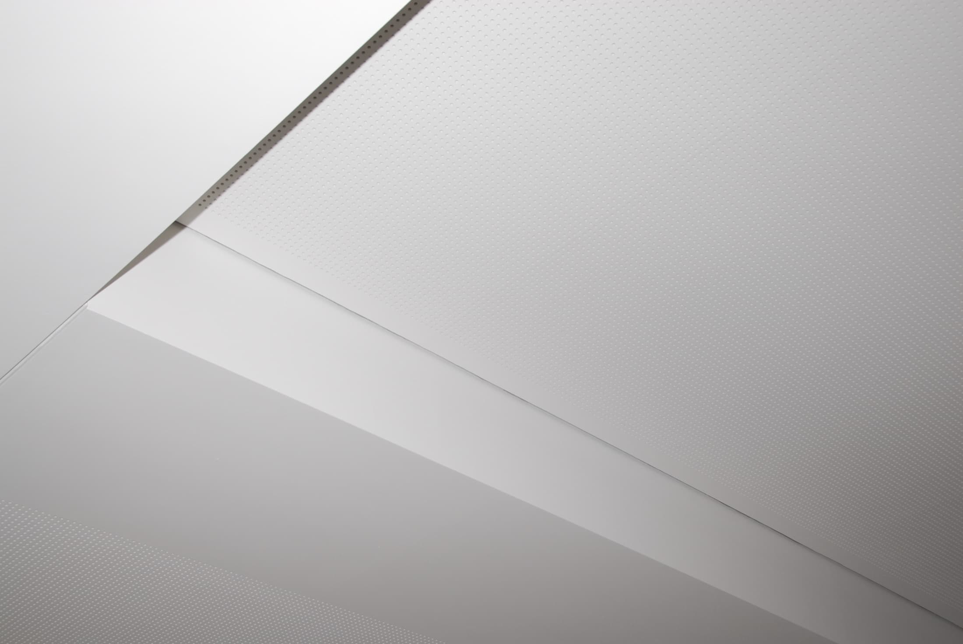
Acoustic Design Panel 8/18R

αw 0.70–0.75Absorber class C

Ceiling
With a free account
Photo: Vogl Deckensysteme / © Walter Henisch

Manufacturer

Vogl Deckensysteme

Vogl Deckensysteme

Vogl Deckensysteme is an owner-managed family company in Emskirchen, Bavaria, founded in 1953 as a toolmaking shop and now in its third generation. In 1964 Vogl developed a punching process for perforated gypsum boards; the Emskirchen plant has made Acoustic Design Panels since 2001, and the VoglFuge joint system followed in 2004. The range covers ceiling systems in gypsum board and metal: perforated acoustic design ceilings, acoustic plaster ceilings (VoglToptec), cassette ceilings, cooling and heating ceilings, ceiling rafts, molded parts and 3D elements in glass-fiber-reinforced gypsum (VoglVariety), plus substructures. Vogl sells through drywall dealers and contractors and trains installers at its own competence center.

All products by this manufacturerManufacturer website

Description

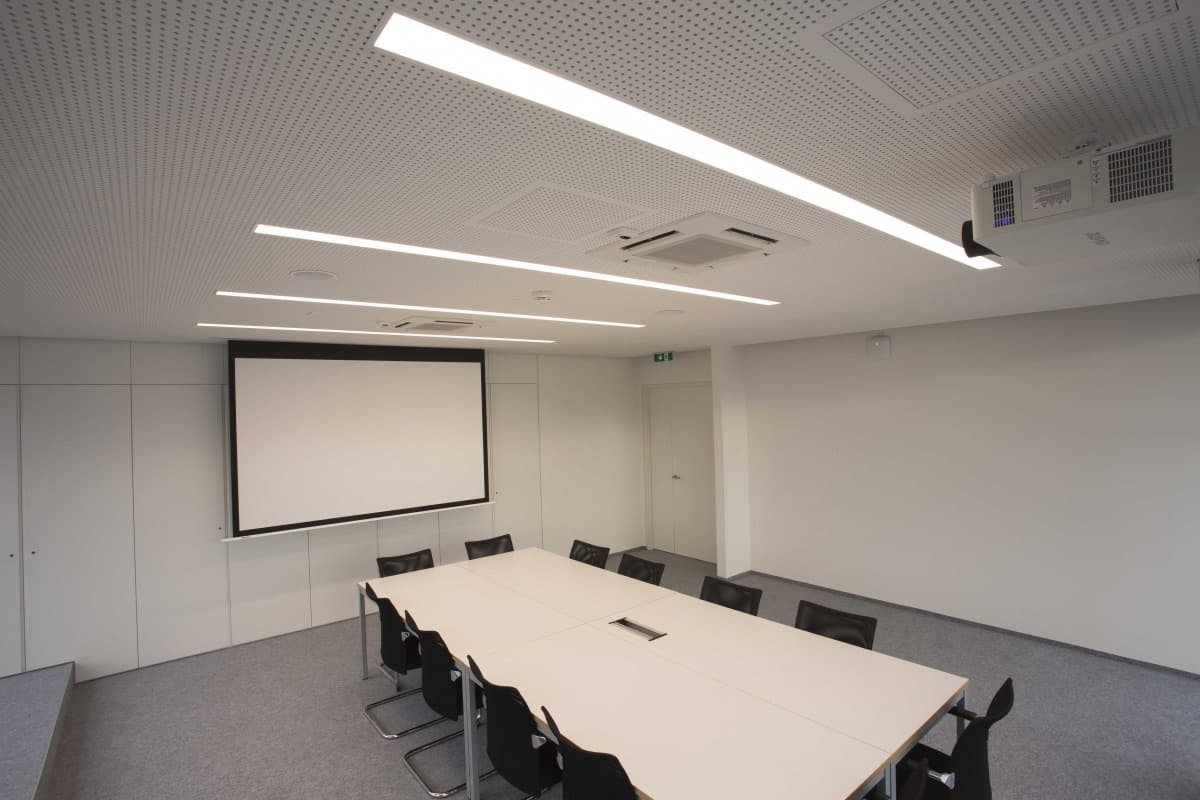
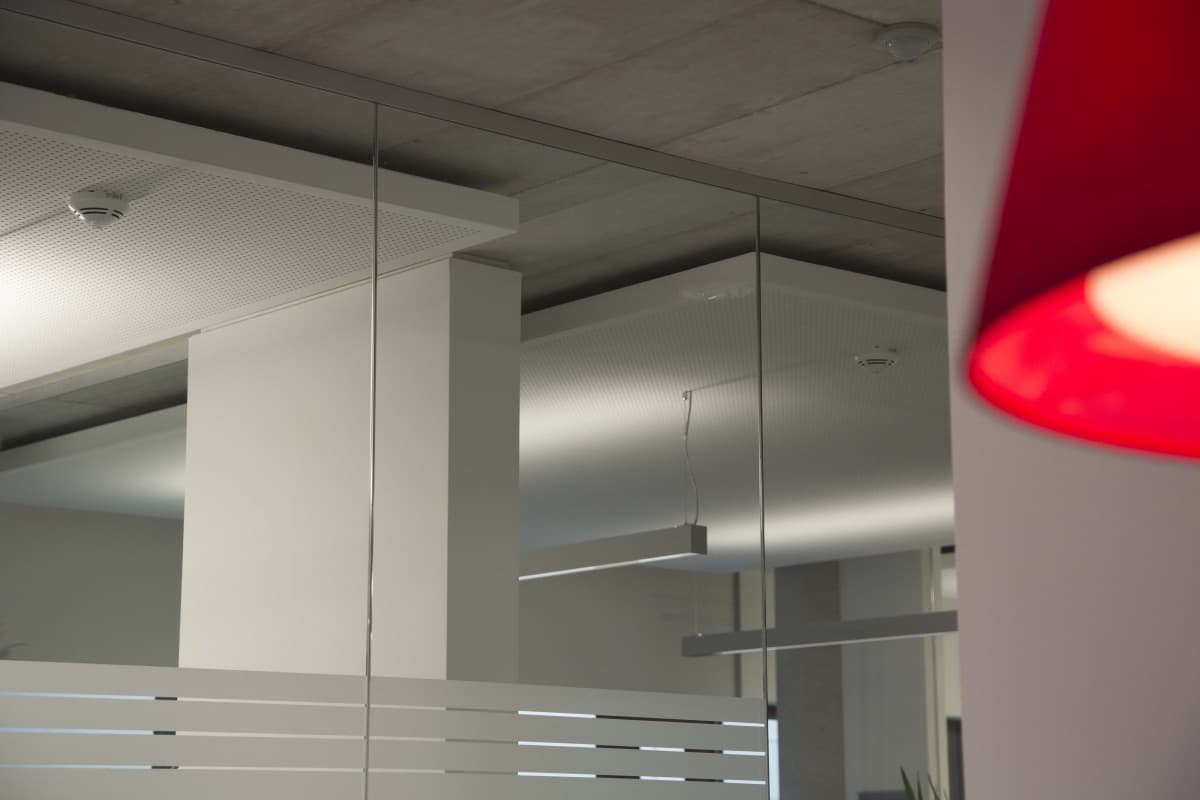
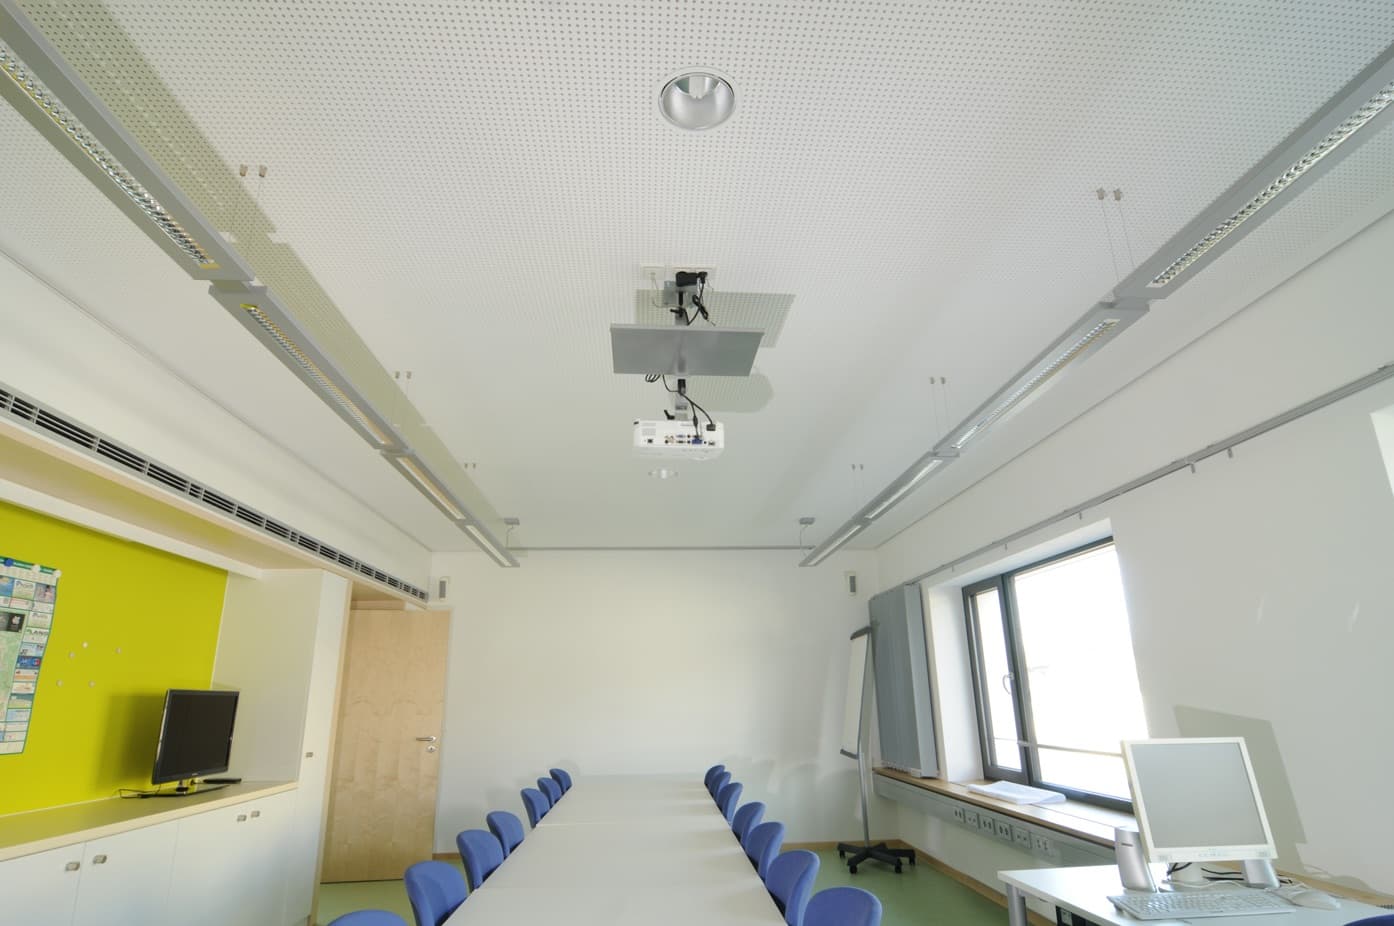
Perforated gypsum board with small round holes set close together, giving the ceiling an even dotted surface. Used in schools, daycare centers, offices, public buildings and sports halls.

Technical data

Material: Perforated gypsum board to EN 14190, backed with Vogl acoustic fleece
Up to fire class: A2-s1,d0 to EN 13501-1
Certifications: Emission class M1 (RTS Finland); TÜV Rheinland emission-tested
Colours: Acoustic fleece in black or white; other fleece colors on request

Measurement data

Sound absorption

ISO 354 – reverberation chamber· 6 variants

αw
0.75

Frequency values

Create a permanent free account. Access frequency bands, variants and export.

Free. No password required.

CompareValue
100 mm, Type E-100mineral wool 30 mmαw0.75
200 mm, Type E-200mineral wool 30 mmαw0.75
400 mm, Type E-400mineral wool 30 mmαw0.75
100 mm, Type E-100without mineral woolαw0.70
200 mm, Type E-200without mineral woolαw0.70
400 mm, Type E-400without mineral woolαw0.70

Absorber class: C

Test report: 21205139

Institute: TÜV Rheinland LGA Products GmbH, Nuremberg

Measurement date: 27/06/2013

Room volume: 391.6 m³

Object area: 14.1 m²

Absorber: mineral wool 30 mm

Terms of use
Measured values as a table (6 measurements)
Acoustic Design Panel 8/18R: sound absorption coefficient αs per ISO 354 by frequency and test build-up
Build-upαwAbsorber class50 Hz63 Hz80 Hz100 Hz125 Hz160 Hz200 Hz250 Hz315 Hz400 Hz500 Hz630 Hz800 Hz1000 Hz1250 Hz1600 Hz2000 Hz2500 Hz3150 Hz4000 Hz5000 Hz
100 mm, Type E-100 · without mineral wool0.70C0.080.060.060.180.140.260.410.500.600.690.730.780.800.810.750.690.580.590.610.590.64
100 mm, Type E-100 · mineral wool 30 mm0.75C0.100.090.090.320.240.390.590.700.750.800.780.800.810.790.740.730.700.680.670.650.70
200 mm, Type E-200 · without mineral wool0.70C0.210.180.250.280.310.430.470.610.670.740.740.790.740.670.680.690.630.630.650.660.71
200 mm, Type E-200 · mineral wool 30 mm0.75C0.230.210.310.390.380.480.550.660.710.740.740.780.710.730.770.770.740.750.750.750.80
400 mm, Type E-400 · without mineral wool0.70C0.360.310.340.430.420.610.640.690.750.680.620.670.700.700.700.680.660.640.630.640.69
400 mm, Type E-400 · mineral wool 30 mm0.75C0.400.370.380.430.400.600.620.660.710.670.650.740.780.800.810.800.770.740.720.720.76
Measured values as a table (6 measurements)

Access frequency bands, variants and export. Create a permanent free account

Last updated:

Calculate reverberation time with this product

References

Completed projects with Acoustic Design Panel 8/18R

Photo: Vogl Deckensysteme / © Sebastian Engels

Hamburg

Otto Group, Building 10

Refurbishment of Building 10 on the Otto Group campus, architects agn Niederberghaus & Partner. Lindner's heating and cooling ceiling is faced with Vogl Thermotec acoustic design panels in 6/18R and 8/18R, mostly perforated and partly colored.
1/6
Open project page
Photo: Vogl Deckensysteme / © Werner Huthmacher

Nuremberg · 2013

Nuremberg City Library

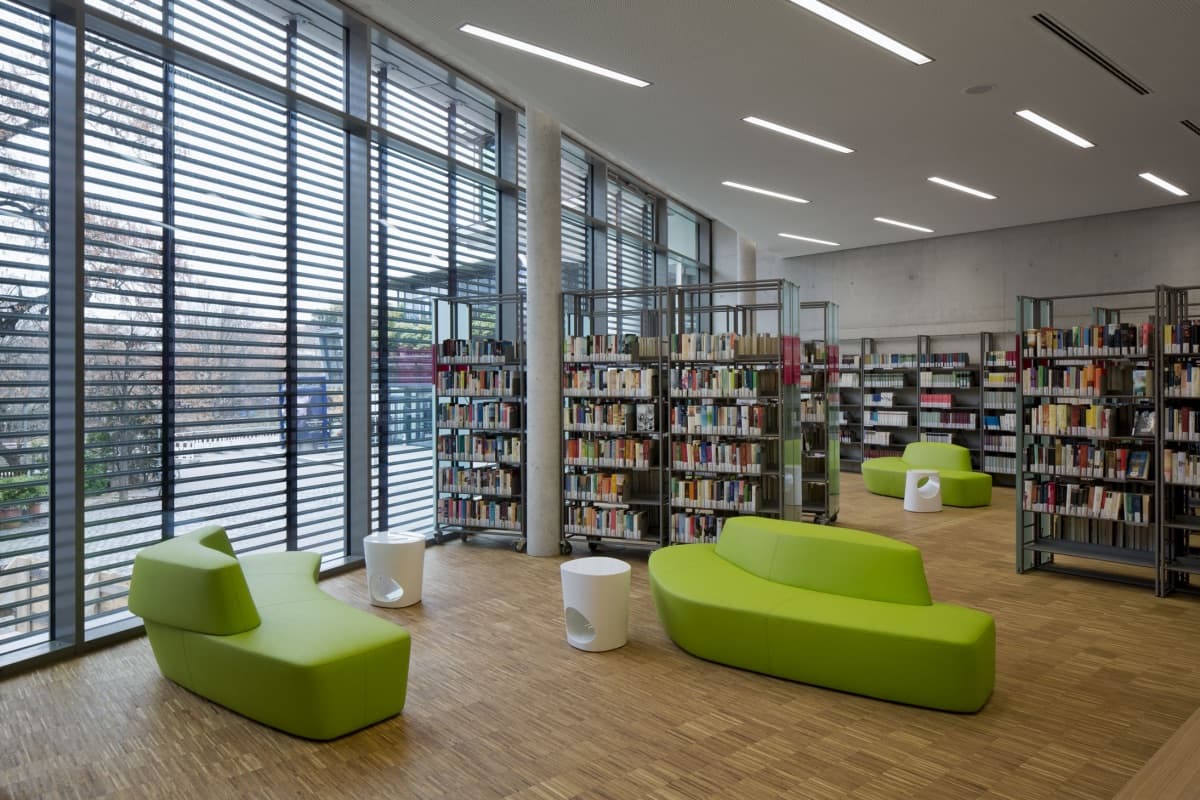
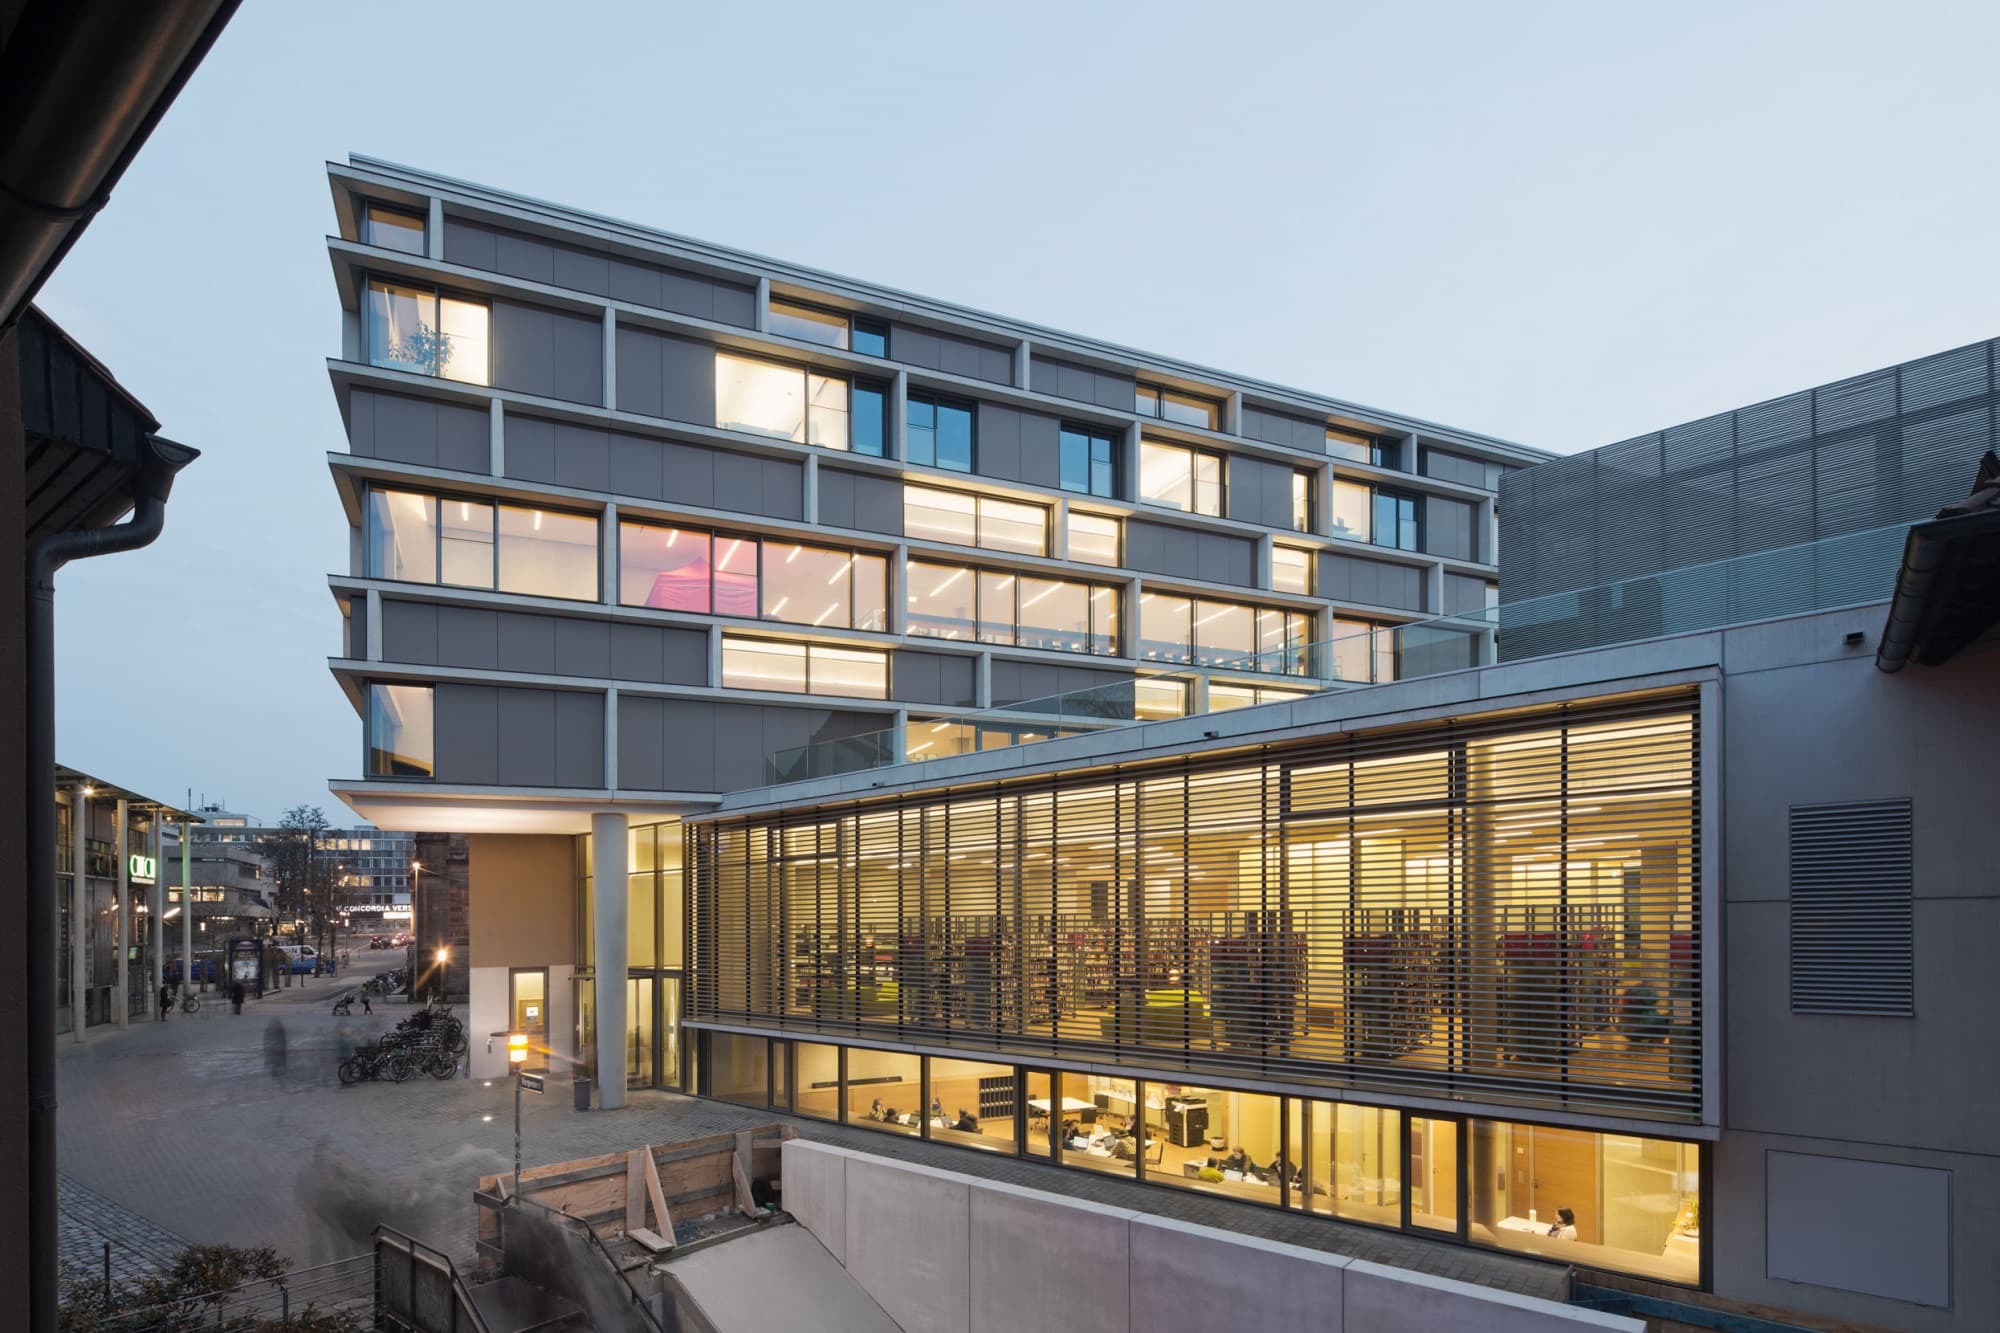
Extension and full refurbishment of the Luitpoldhaus by baum-kappler architekten. Around 3,700 m² of the acoustic design panel 8/18R in the VoglFuge system, installed by Baierl und Demmelhuber.

3,700 m²
Area
1/8
Open project page
Photo: Vogl Deckensysteme / © Marcus Ebener

Ansbach · 2012

Ansbach University of Applied Sciences

Extension with lecture hall and seminar rooms by Staab Architekten. Ceilings and rear walls use the acoustic design panel 8/15/20R on around 620 m² and 8/18R on a further 130 m², all with filled joints, plus 100 m² of gray VoglColorplatte.

750 m²
Area
1/5
Open project page
Photo: Vogl Deckensysteme / © Walter Henisch

Salzburg

Porschehof

Two new office buildings for Porsche Holding by Mayr-Architekten, linked underground to the Porschehof. All offices have the acoustic design panel 8/18R with black fleece in a custom 1188 × 2088 mm format on 4,800 m², with filled joints and ceiling rafts.

4,800 m²
Area
1/7
Open project page
Photo: Vogl Deckensysteme / © Thilo Jaeckel

Grafenau · 2014

Grafenau police station

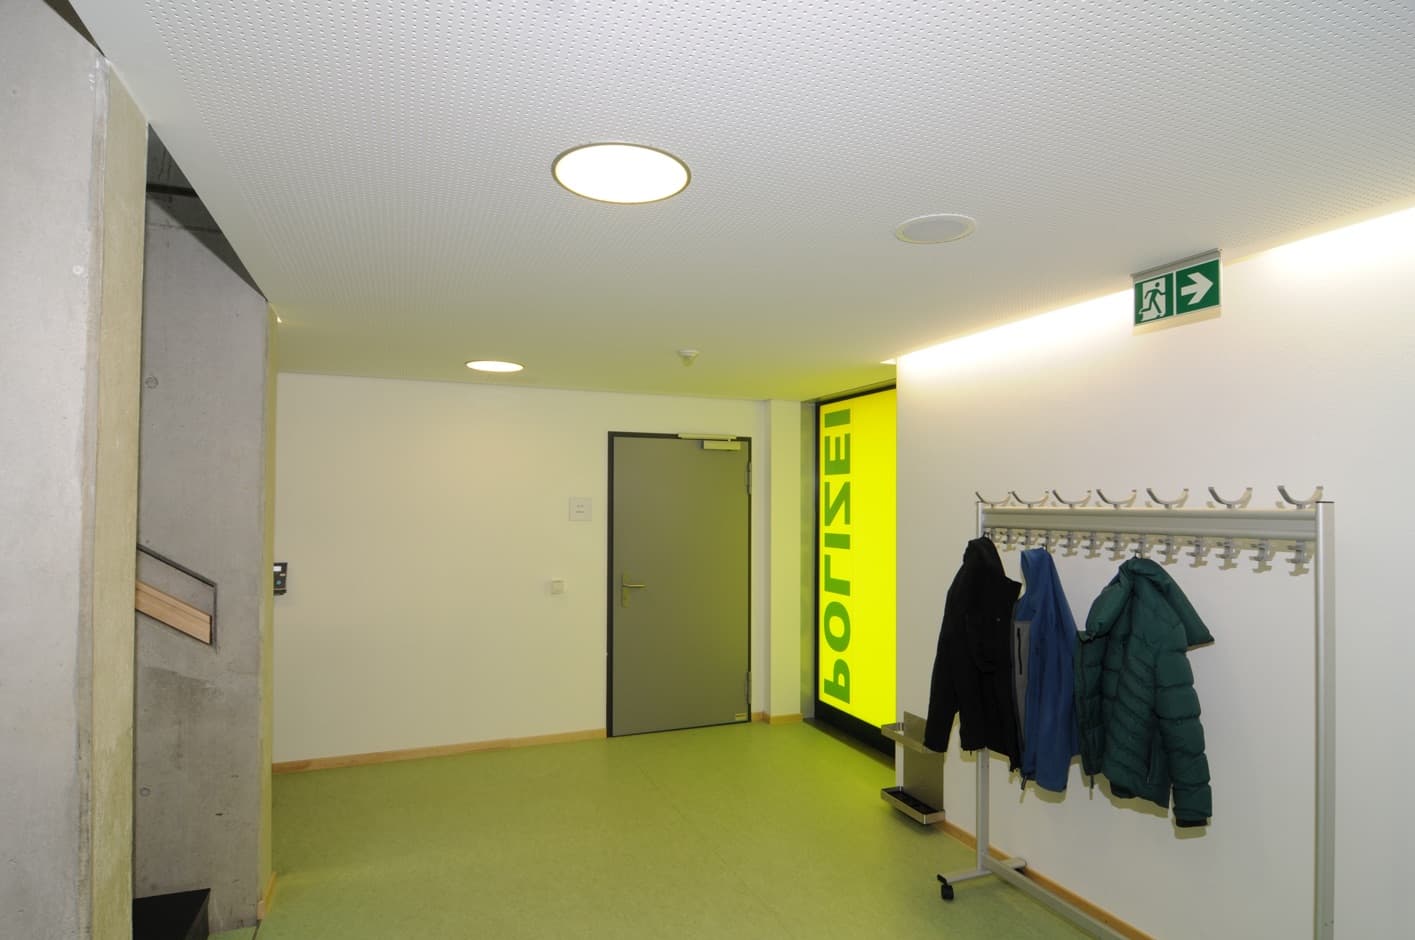
Passive house pilot project on a steep slope, designed by ssp planung for the Staatliches Bauamt Passau. Almost 400 m² of the air-purifying acoustic design panel 8/18R with filled joints; the room acoustics were calculated by a building physicist.

400 m²
Area
1/5
Open project page
Photo: Vogl Deckensysteme / © Thilo Jaeckel

Munich · 2009

Perlach-Nord school center

School center of the City of Munich, fitted out floor by floor from 2008. The air-purifying acoustic design panel 8/18R was used in 15 mm, format 1098 × 1944 mm, in the VoglFuge system; corners and edges are formed with VoglFalt-Fix.

1/7
Open project page