Manufacturer

BVS Akustik

BVS Akustik GmbH & Co. KG from Verl (East Westphalia) has been active in the furniture industry since 1990 and produces custom acoustic panels with CNC saws, purpose-built drilling lines and an in-house laser system. Almost all board materials are processed: solid wood, veneered, composite and decor boards, each cut, edge-finished and lacquered to the customer's specification. The range covers drilled (AKUSTIbohr), micro-perforated (AKUSTIpur), slotted (AKUSTIpan) and sound-absorbing partition elements (AKUSTItrenn), each in numerous hole patterns and build-up depths. The elements are available in fire classes B1 and B2 and, for sports halls, with certified ball-impact resistance. References include Princeton University, NYU and the Emser Therme.

All products by this manufacturerManufacturer website

AKUSTIbohr micro Acoustic Panel

AKUSTIbohr micro

WallCeiling

Description

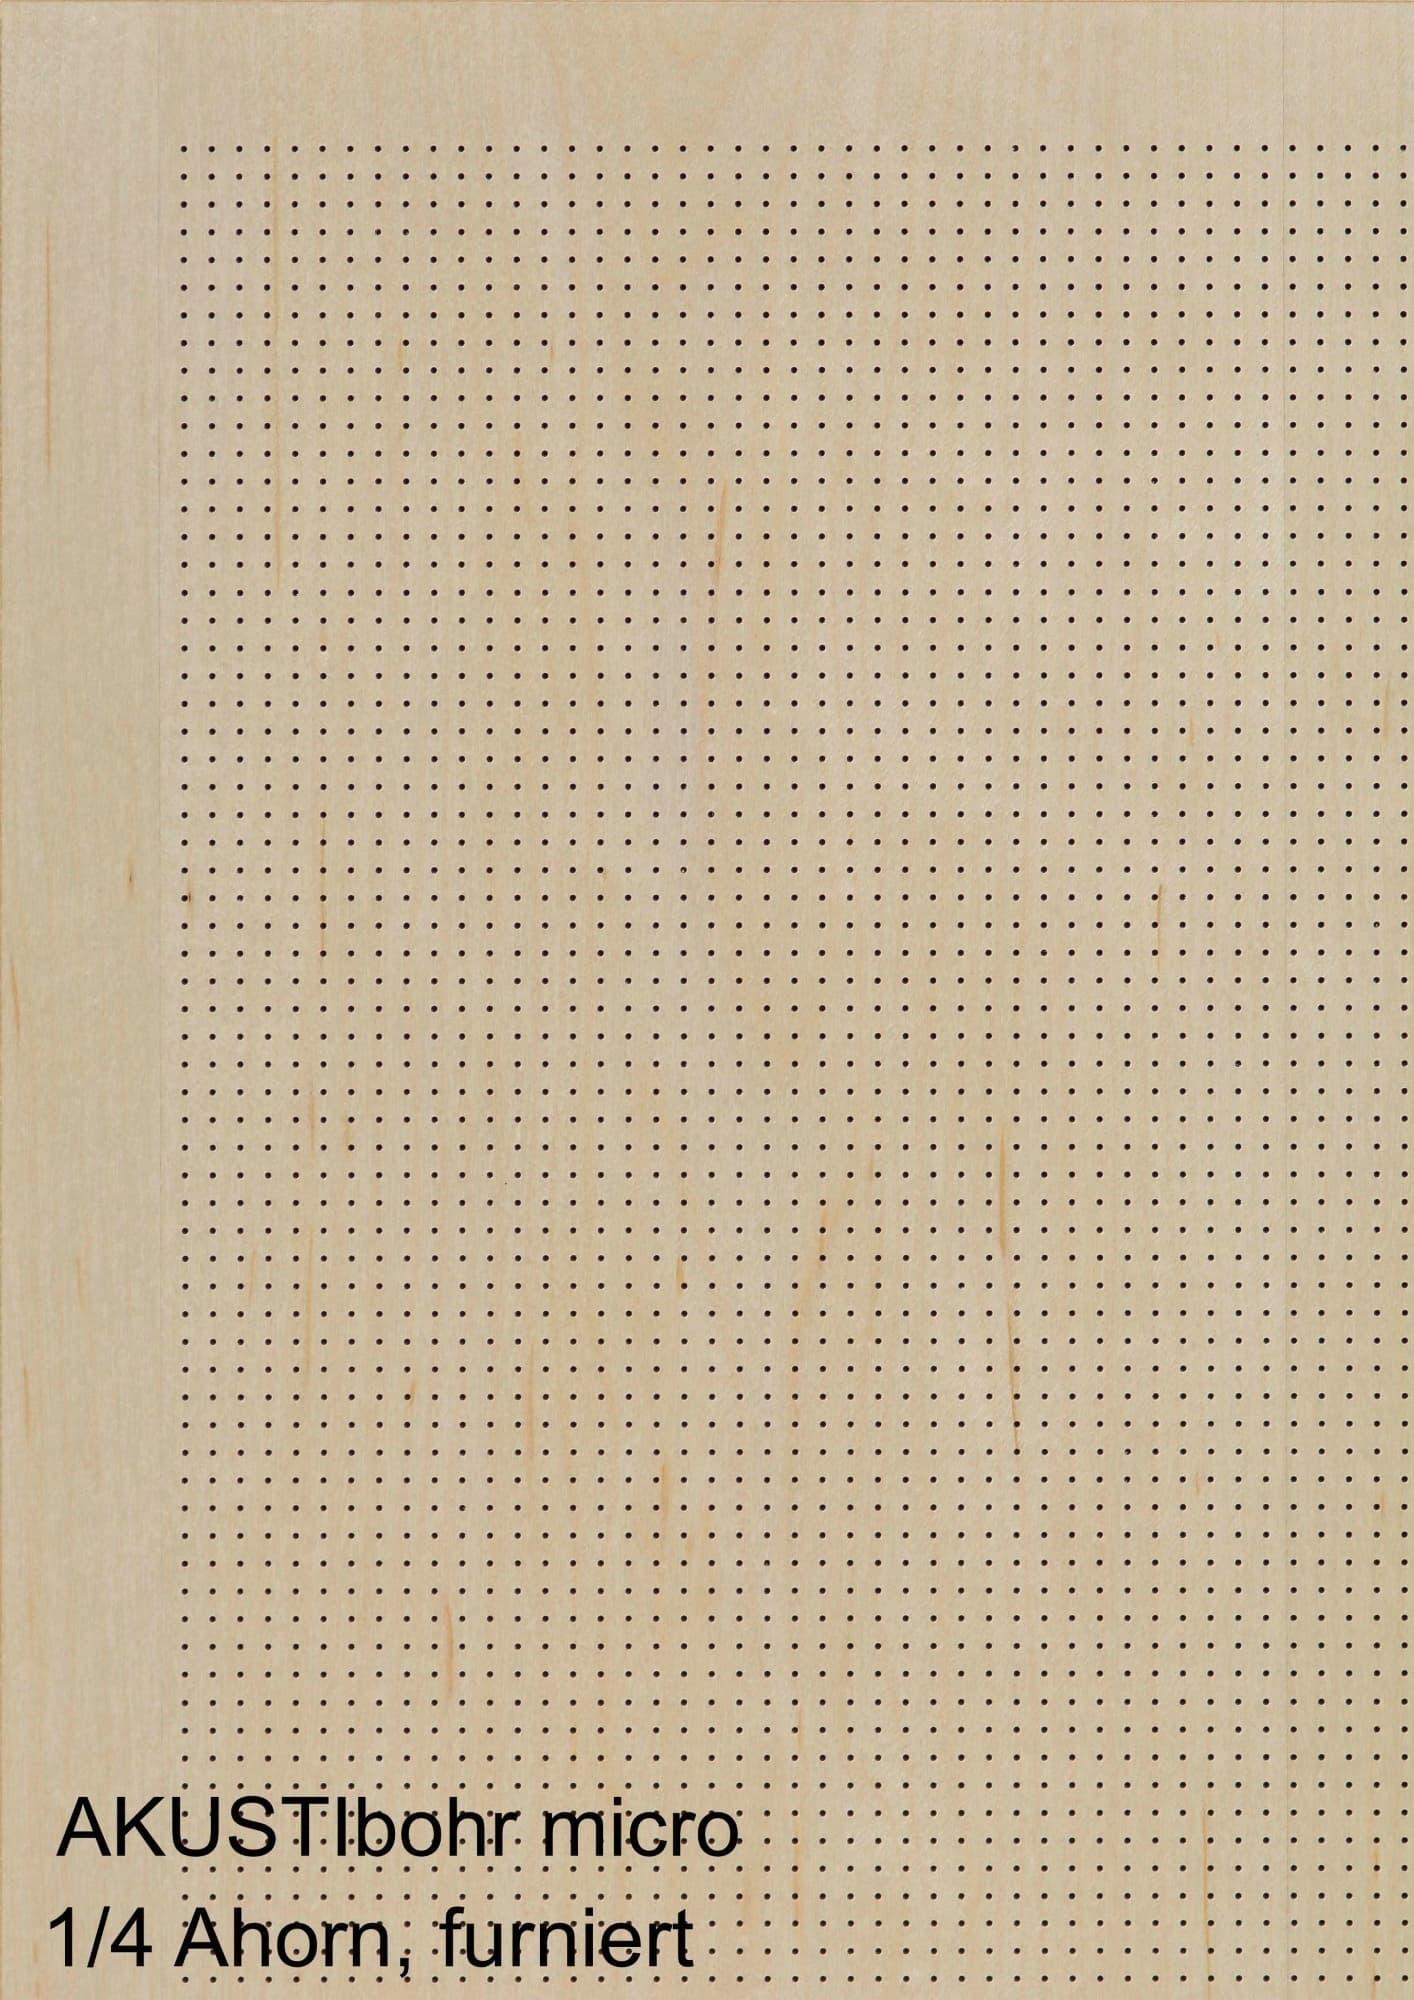
AKUSTIbohr micro is a micro-drilled acoustic panel from BVS that removes the trade-off between appearance and acoustic performance. It is produced from a wide range of carrier boards with veneers, an extensive selection of lacquers, decors and coatings in concrete, stone or rust looks, so wood grain and surfaces keep their natural expressiveness. The holes are drilled without visible edges and are practically invisible: the standard diameter is 1 mm, with 1.5, 2 and 2.5 mm also available, alongside grids of 4, 4.8, 6 and 8 mm and a staggered 6/3 mm grid. The panel can be perforated over the full surface or with unperforated edge margins, cuts and cut-outs are possible directly on site, and the maximum dimensions are 4080 mm length, 2100 mm width and 21 mm thickness. The smooth, micro-perforated surface reduces the risk of injury and avoids visual irritation; together with the certified ball-impact resistance it can also be used close to floor level. Acoustically, AKUSTIbohr micro only works through the interplay of perforation and the depth of the build-up behind it: the hole pattern and the distance to the wall or ceiling behind determine in which frequency range sound is converted into heat. Sound absorption is measured in the reverberation room per EN ISO 354 and rated per EN ISO 11654. For design work the full third-octave curve matters alongside the weighted single-number rating, because only its shape shows how the panel actually performs at low, mid and high frequencies.

Technical data

Material: Carrier boards of choice with veneers, lacquers, decors and coatings in concrete, stone or rust looks
Up to fire class: B1 and B2 per DIN 4102 / DIN EN 13501-1
Application: Wall and ceiling cladding in interior fit-out, including sports halls and public buildings

Measurement data

Sound absorption

ISO 354 – reverberation chamber· 27 variants

Choose perforation

αw
0.90

Frequency values

αp per ISO 11654

f (Hz)1252505001k2k4k
αp0.350.750.950.900.800.85

Create a permanent free accountAccess frequency bands, variants and export.

Free. No password required.

CompareValue
h=100 mm · 52 mm air gapαw0.90
h=200 mm · 152 mm air gapαw0.80
h=300 mm · 252 mm air gapαw0.80

Absorber class: A

Institute: TFI Aachen GmbH

Measurement date: 2026-02-17

Perforation: 2-3/6/6/P

Terms of use
Measured values as a table (27 measurements)
AKUSTIbohr micro Acoustic Panel: sound absorption coefficient αs per ISO 354 by frequency and test build-up
Build-upαwAbsorber class100 Hz125 Hz160 Hz200 Hz250 Hz315 Hz400 Hz500 Hz630 Hz800 Hz1000 Hz1250 Hz1600 Hz2000 Hz2500 Hz3150 Hz4000 Hz5000 Hz
1-3/4,8/4,8/P · 3,41 % · h=50 mm · no air gap0.55D0.170.280.300.490.690.760.981.061.010.880.820.650.560.460.460.430.410.41
1-3/4,8/4,8/P · h=70 mm · 22 mm air gap0.60C0.300.370.490.570.881.011.030.940.880.760.680.630.590.500.510.510.460.45
1-3/4,8/4,8/P · h=200 mm · 151 mm air gap0.70C0.530.881.001.030.920.900.890.810.770.740.750.700.690.630.620.570.550.53
1-3/4/4/P · 4,91 % · h=50 mm · no air gap0.65C0.160.250.290.390.610.770.831.031.051.010.980.780.720.560.550.540.500.45
1-3/4/4/P · h=70 mm · 22 mm air gap0.75C0.220.330.370.460.770.821.021.041.050.990.930.760.750.670.660.600.590.55
1-3/4/4/P · h=200 mm · 151 mm air gap0.80B0.580.870.921.021.031.051.051.000.930.910.900.920.880.760.700.630.580.55
1-3/6/3/V · 4,36 % · h=50 mm · no air gap0.60C0.150.310.320.430.620.750.911.011.051.030.870.720.670.510.480.500.460.44
1-3/6/3/V · h=70 mm · 22 mm air gap0.65C0.230.290.390.590.680.790.950.990.970.950.880.680.650.600.550.570.460.46
1-3/6/3/V · h=200 mm · 151 mm air gap0.75C0.500.710.921.031.041.010.950.890.870.810.790.800.790.770.660.610.510.47
1-3/6/6/P · 2,18 % · h=50 mm · no air gap0.45D0.160.330.410.480.720.961.031.010.870.710.630.490.390.340.330.340.330.36
1-3/6/6/P · h=70 mm · 22 mm air gap0.50D0.270.360.490.610.921.040.970.950.810.720.560.470.390.380.370.380.380.39
1-3/6/6/P · h=200 mm · 151 mm air gap0.60C0.450.880.930.920.860.790.790.750.660.590.590.570.550.530.530.490.440.43
1-3/8/8/P · 1,23 % · h=50 mm · no air gap0.40D0.150.280.360.530.800.910.960.860.670.510.470.360.310.320.310.330.310.36
1-3/8/8/P · h=70 mm · 22 mm air gap0.45D0.330.430.480.740.940.890.830.760.660.500.460.380.350.360.330.340.360.38
1-3/8/8/P · h=200 mm · 151 mm air gap0.50D0.510.870.910.860.850.730.740.610.530.510.490.490.430.420.390.380.370.39
2-3/6/6/P · h=100 mm · 52 mm air gap0.90A0.210.240.540.700.710.860.920.980.990.970.920.850.820.820.830.800.810.87
2-3/6/6/P · h=200 mm · 152 mm air gap0.80B0.400.360.820.900.830.900.830.860.860.800.760.860.840.810.800.760.710.65
2-3/6/6/P · h=300 mm · 252 mm air gap0.80B0.590.490.820.800.790.820.810.800.800.840.870.830.850.830.780.730.720.65
2-3/8/8/P · h=100 mm · 52 mm air gap0.70C0.240.250.610.700.620.770.770.720.780.730.710.650.600.590.630.610.630.68
2-3/8/8/P · h=200 mm · 152 mm air gap0.65C0.370.330.660.670.690.690.660.650.660.610.590.640.620.600.570.540.540.51
2-3/8/8/P · h=300 mm · 252 mm air gap0.65C0.460.400.670.660.610.650.680.630.620.640.680.640.620.600.580.540.530.48
2-3/6/6/P (without fleece) · h=50 mm · with 30 mm insulation0.55D0.130.140.250.330.500.620.800.921.061.130.950.680.540.430.390.390.450.62
2-3/6/6/P (without fleece) · h=70 mm · with 30 mm insulation0.50D0.170.160.290.390.570.680.951.021.000.870.660.510.440.390.440.500.560.64
2-3/6/6/P (without fleece) · h=200 mm · with 30 mm insulation0.60C0.290.300.560.770.830.730.720.660.560.470.570.630.560.540.480.490.520.61
2-3/8/8/P (without fleece) · h=50 mm · with 30 mm insulation0.40D0.170.160.290.390.510.640.901.031.070.890.620.410.340.280.270.270.330.47
2-3/8/8/P (without fleece) · h=70 mm · with 30 mm insulation0.40D0.190.180.330.420.650.821.091.070.820.600.450.340.290.270.300.330.390.47
2-3/8/8/P (without fleece) · h=200 mm · with 30 mm insulation0.40D0.290.260.640.890.770.620.640.500.410.330.410.400.350.330.300.320.340.42
Measured values as a table (27 measurements)

Access frequency bands, variants and export. Create a permanent free account

Last updated:

References

Completed projects with AKUSTIbohr micro

New York · 2017

NYU Kimmel

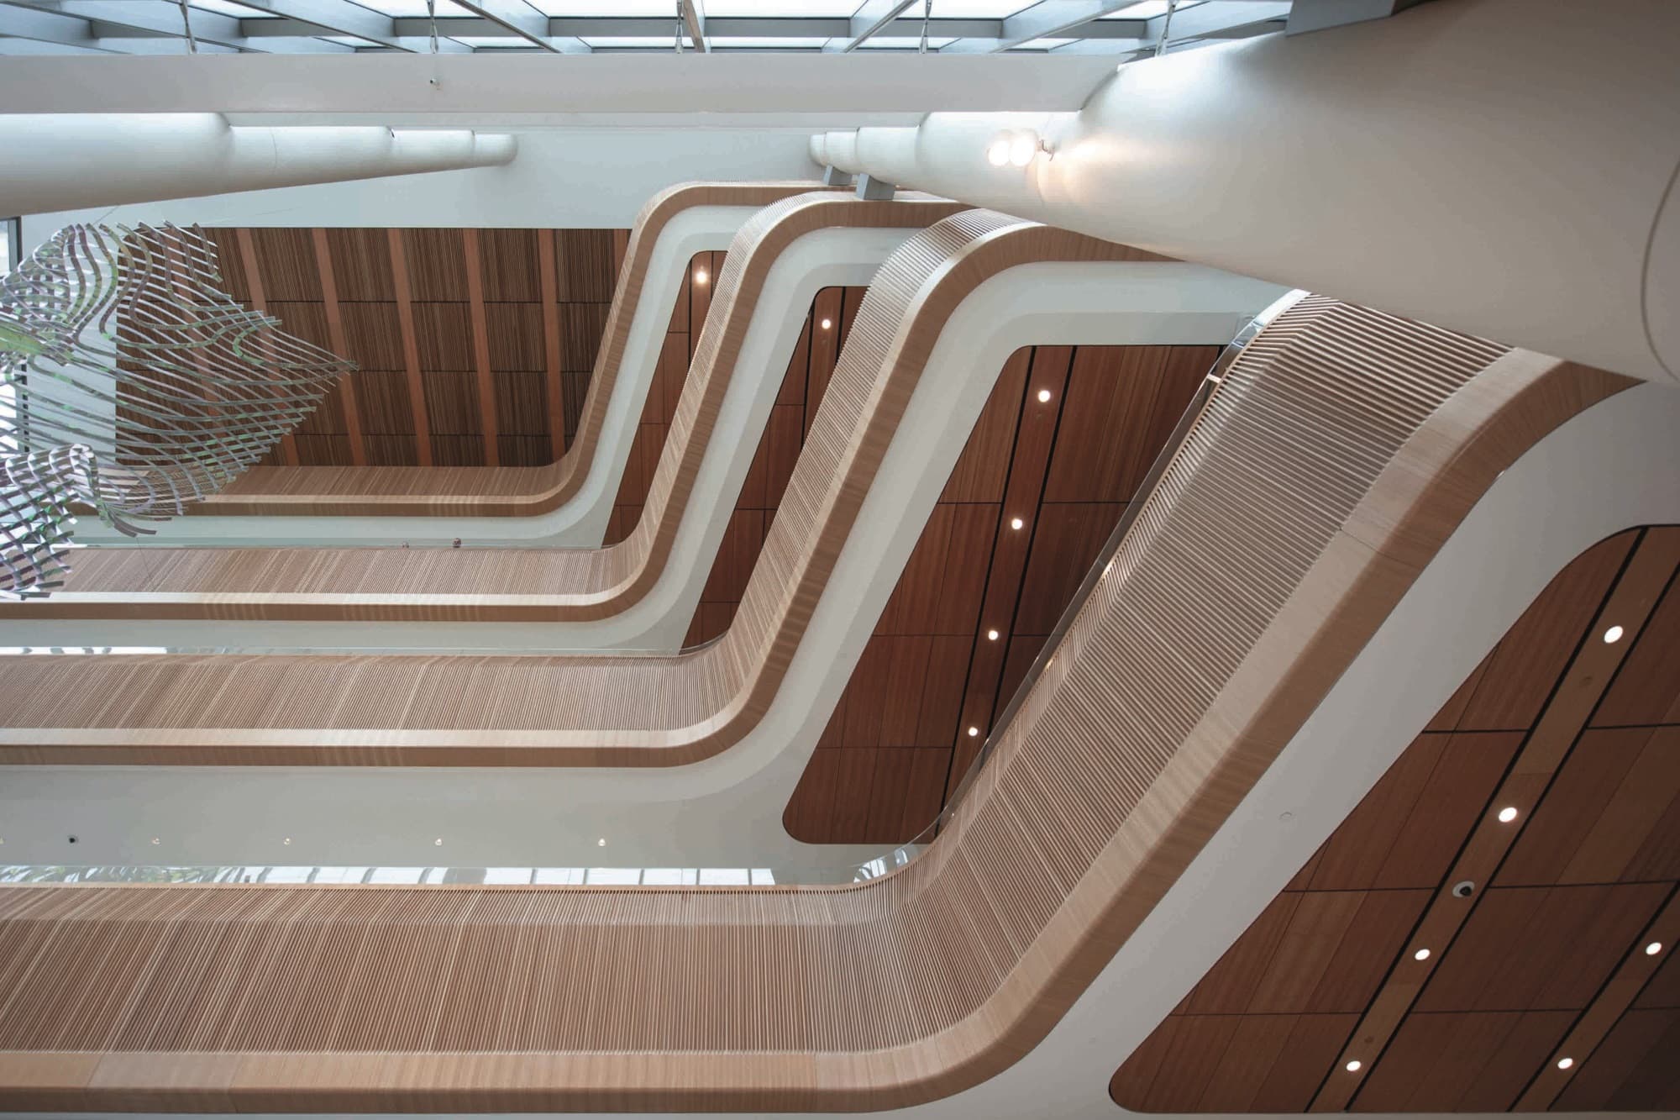
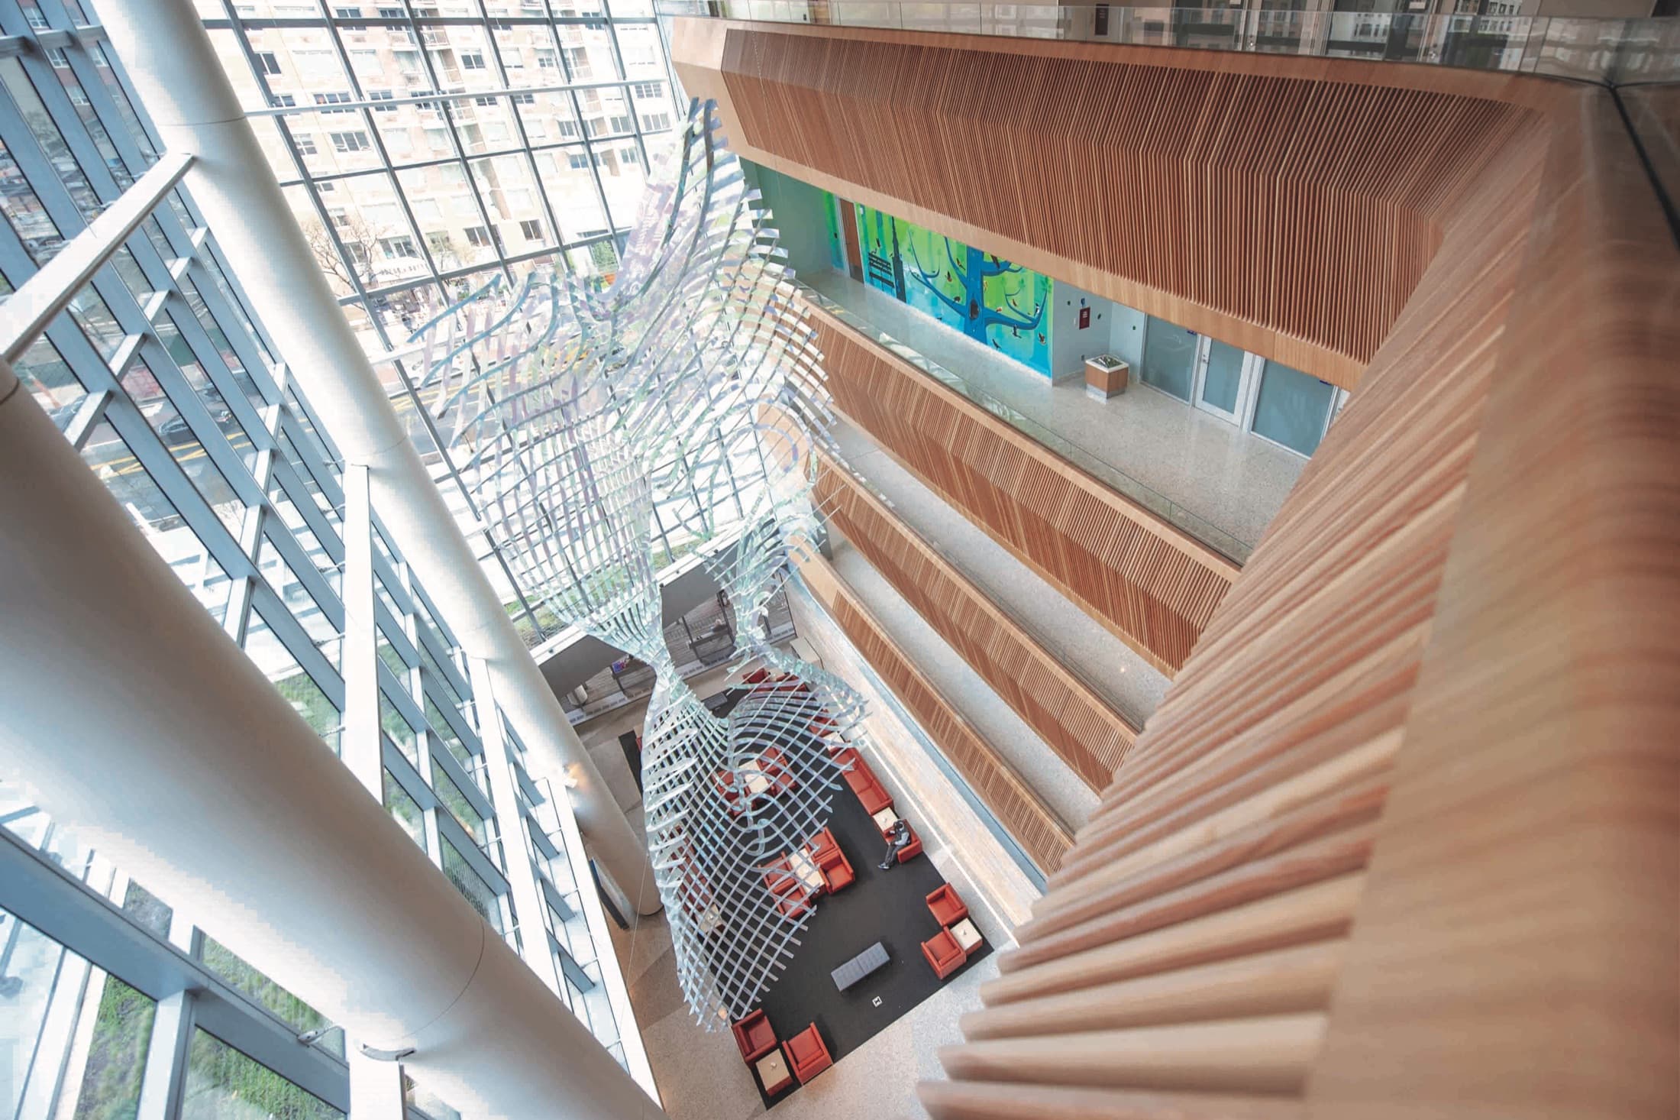
The NYU Kimmel university hospital in New York received a distinctive, acoustically effective balustrade construction for its five-storey entrance hall, running from the first to the fourth floor. Veneered acoustic panels with an AKUSTIbohr micro perforation were fitted to the substructure of the balustrade. To refine the appearance further, the larch-veneered acoustic panels were fitted with solid wood battens in a modern ribbed look.
1/6
Open project page

Jordan · 2020

Hikma

This state-of-the-art office complex was fitted with more than 1,600 m² of AKUSTIbohr micro panels. Each square metre received 125,000 holes with a diameter of 1 mm. In the offices and meeting rooms, the panels create a pleasant working atmosphere.

1,600
Area
1/16
Open project page

Offenbach · 2020

Offenbach State Police Headquarters

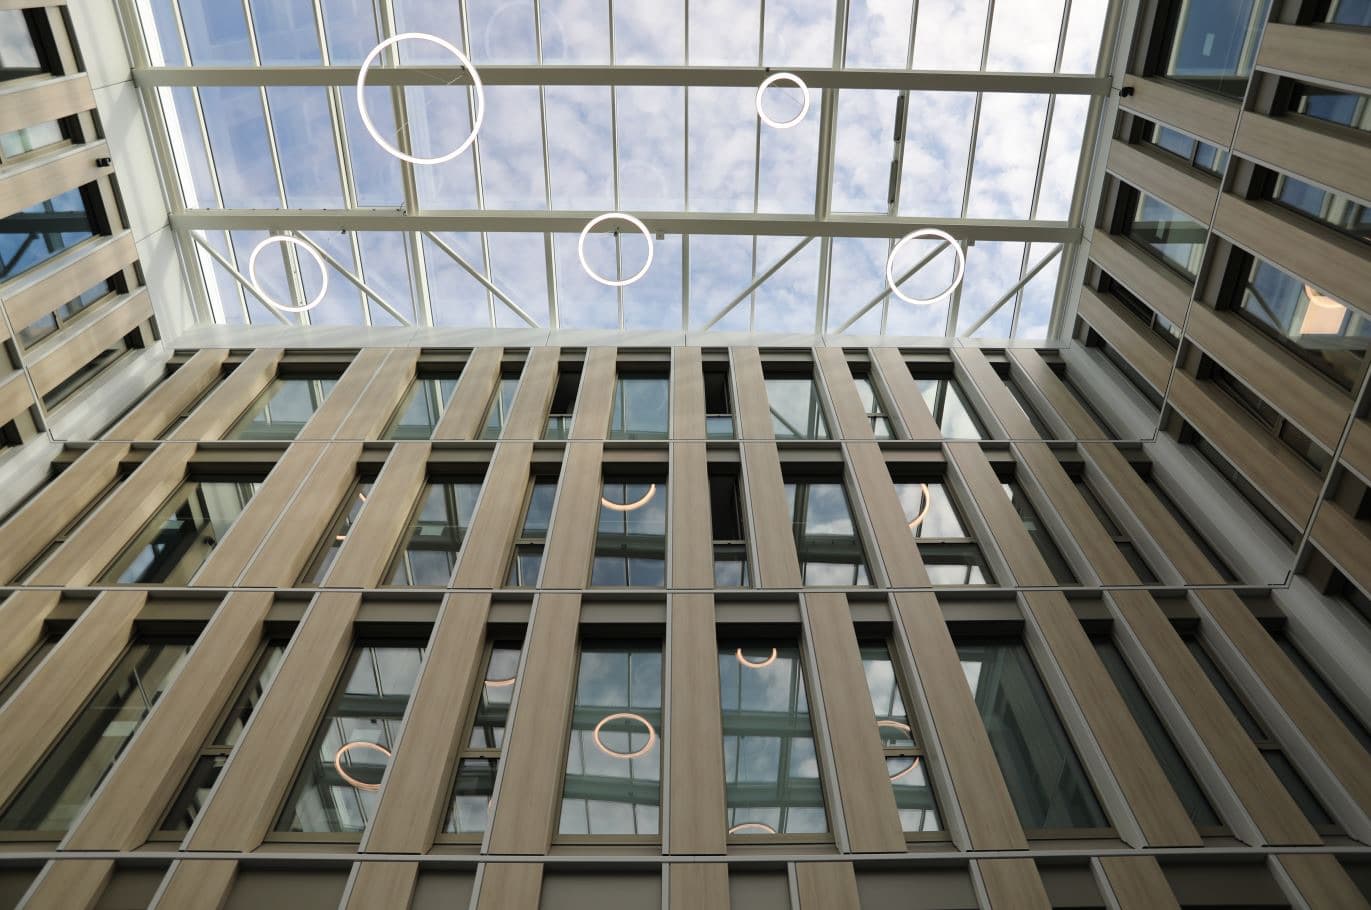
For this high-quality building, the covered courtyard was fitted with acoustic elements made from AKUSTIbohr micro. More than 280 façade and reveal elements were produced for it. A large part of the components was mitre-folded and bonded in the factory. The acoustic elements create a pleasantly quiet atmosphere.

1/3
Open project page

Darmstadt · 2015

Darmstadt Sports Hall

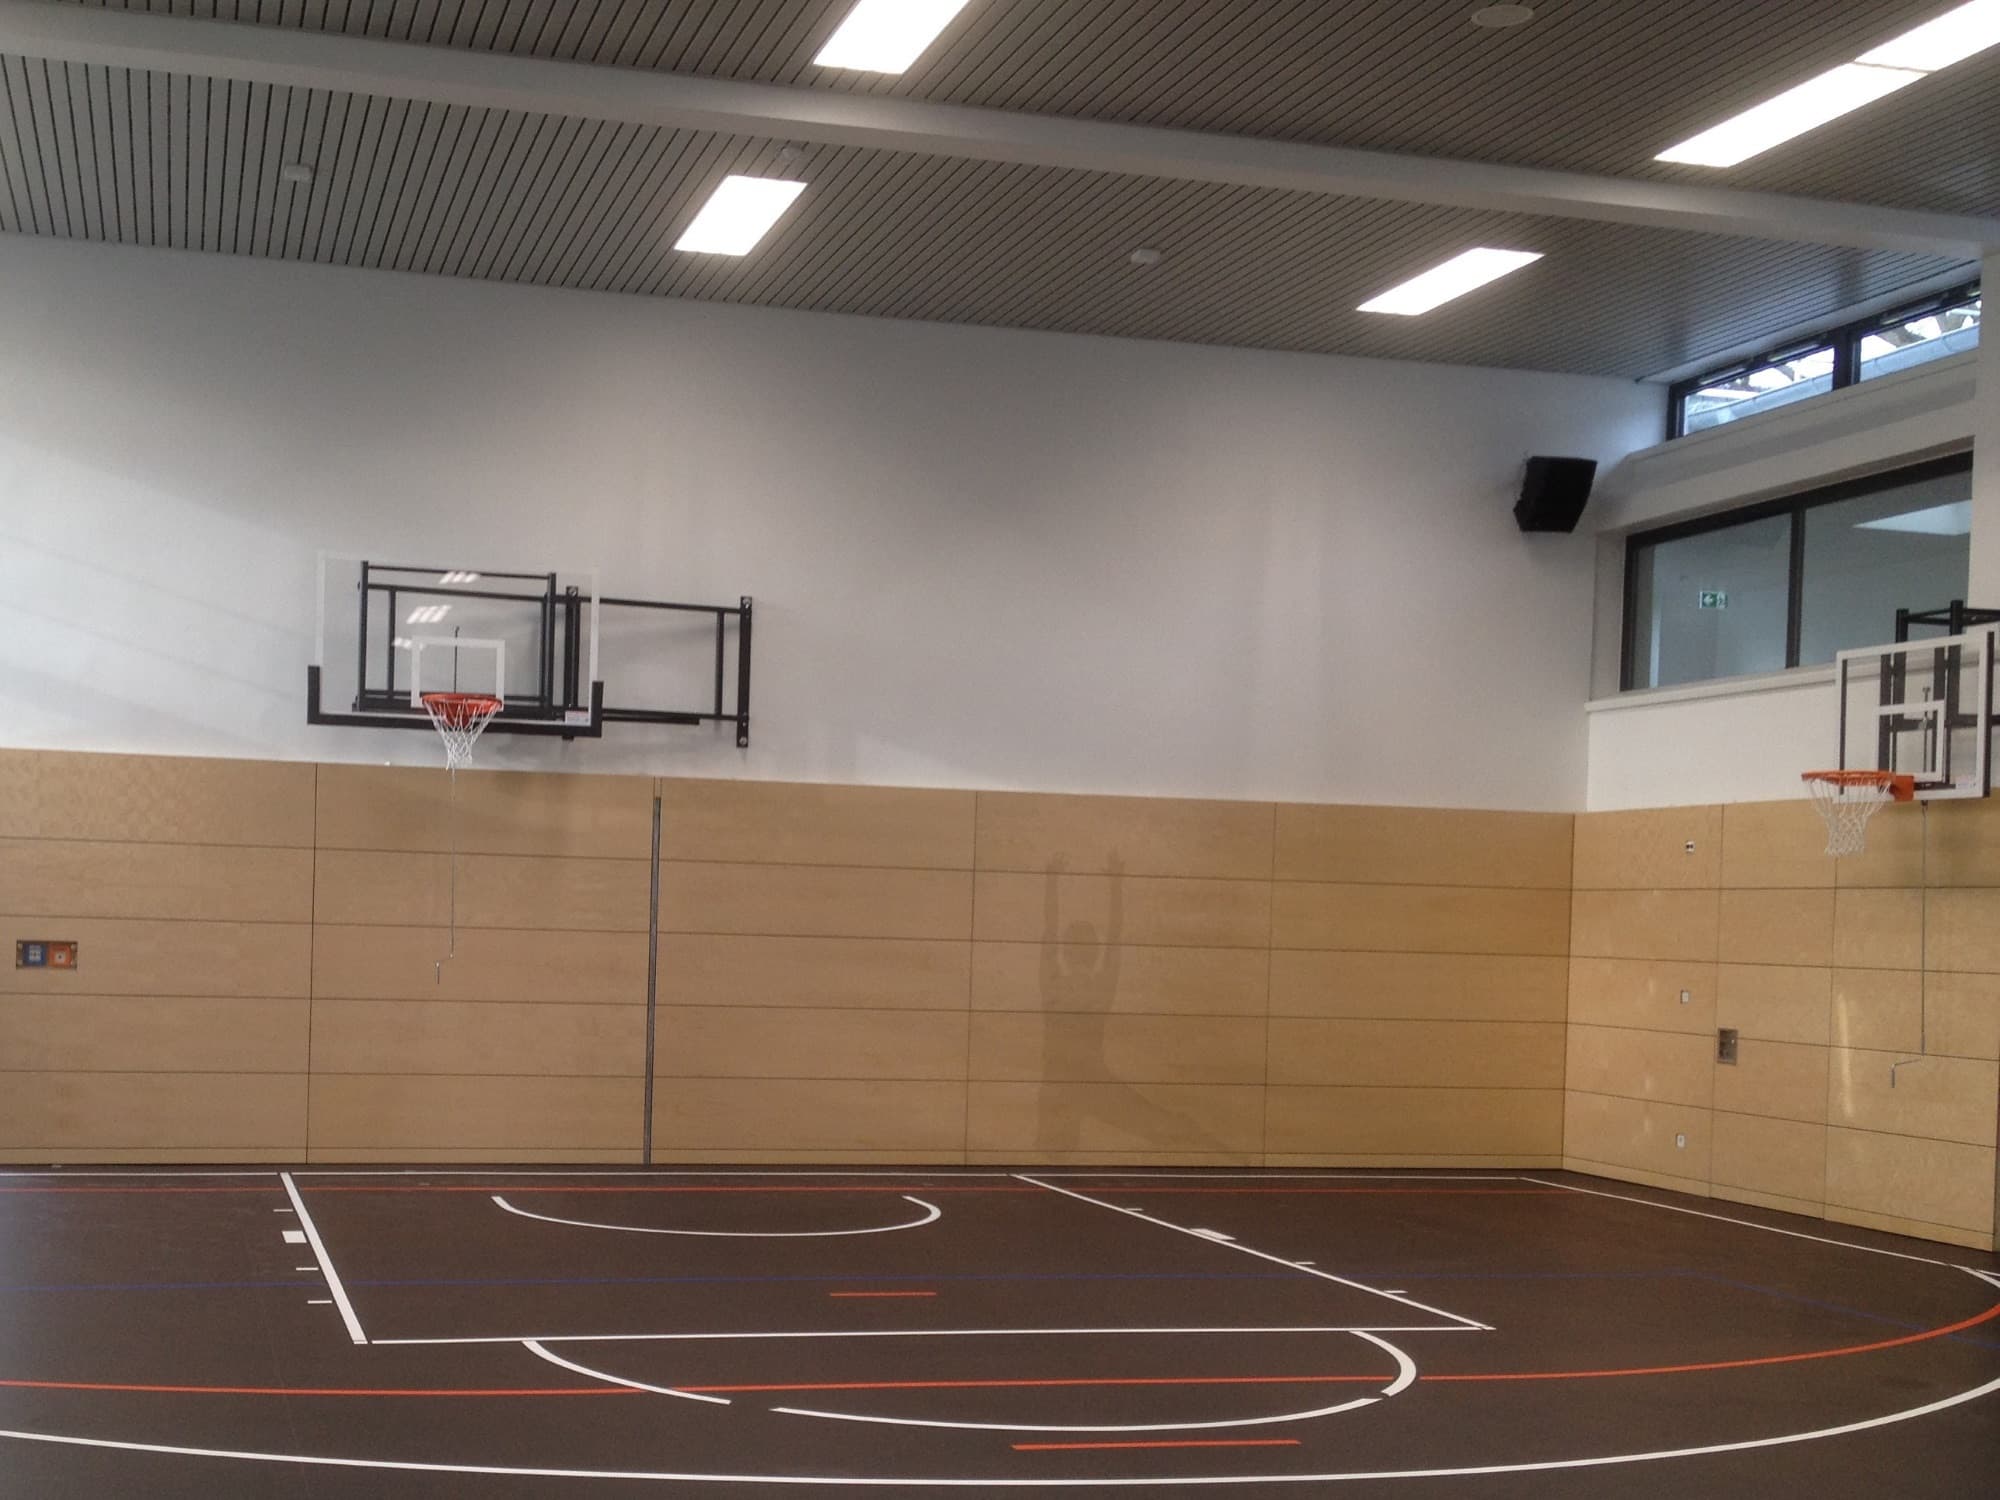
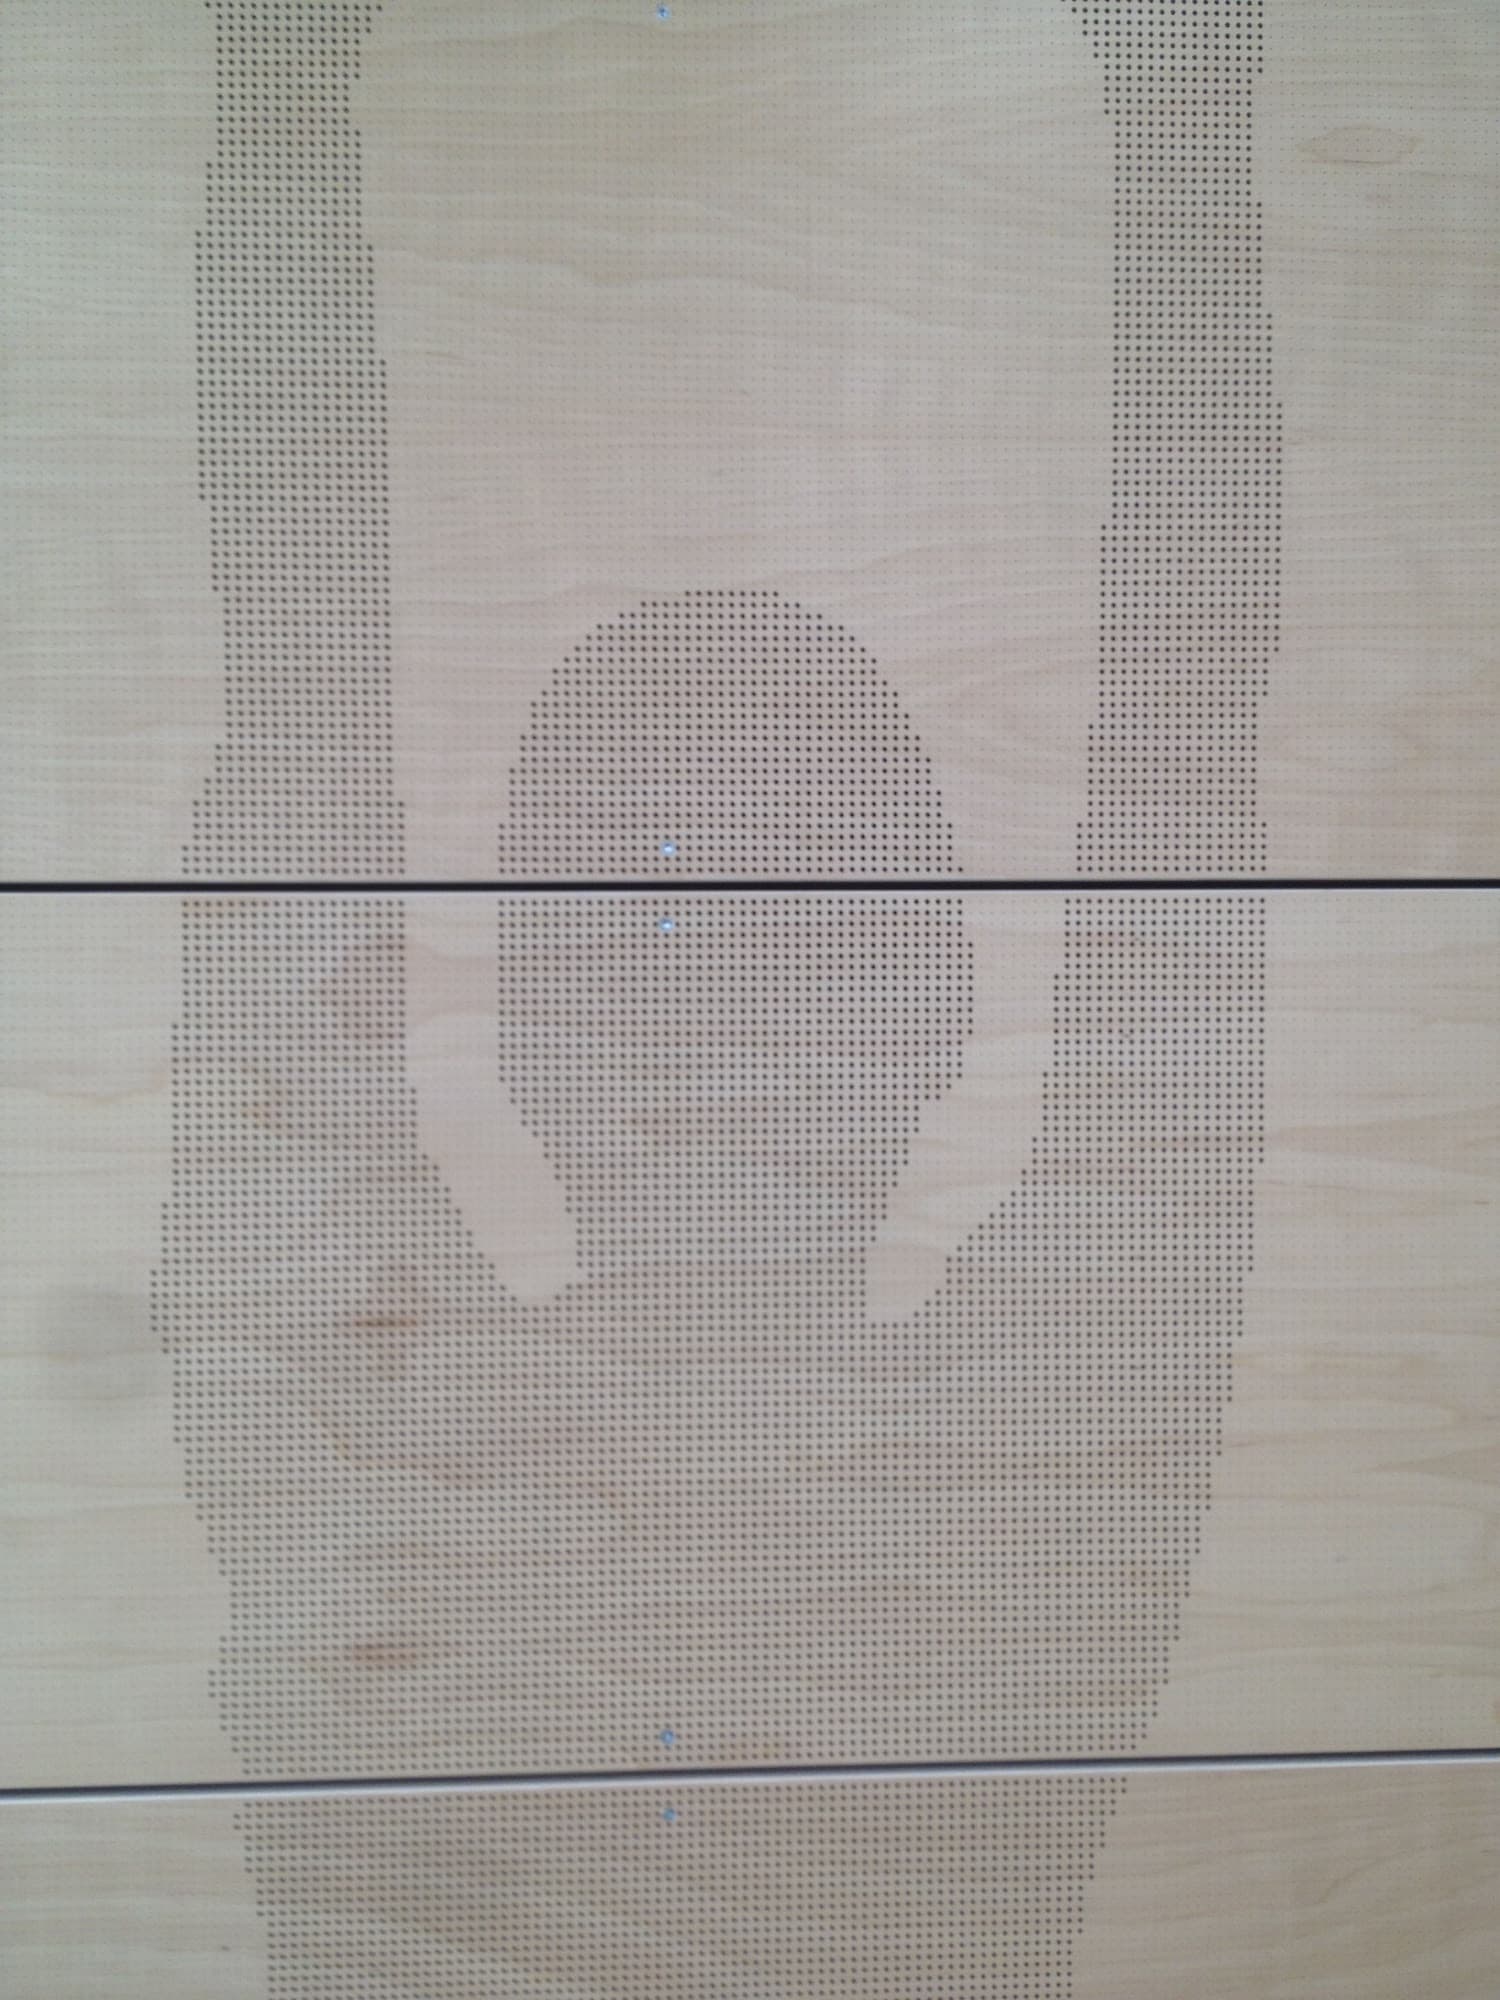
This sports hall in Darmstadt was fitted with AKUSTIbohr micro impact walls. What makes this sports hall special are the silhouettes of athletes perforated into the impact walls with a larger hole diameter. The higher open area makes each silhouette appear like a shadow on the walls. The silhouettes run continuously across several panels.

1/6
Open project page

Rietberg · 2014

Rietberg Sports Hall

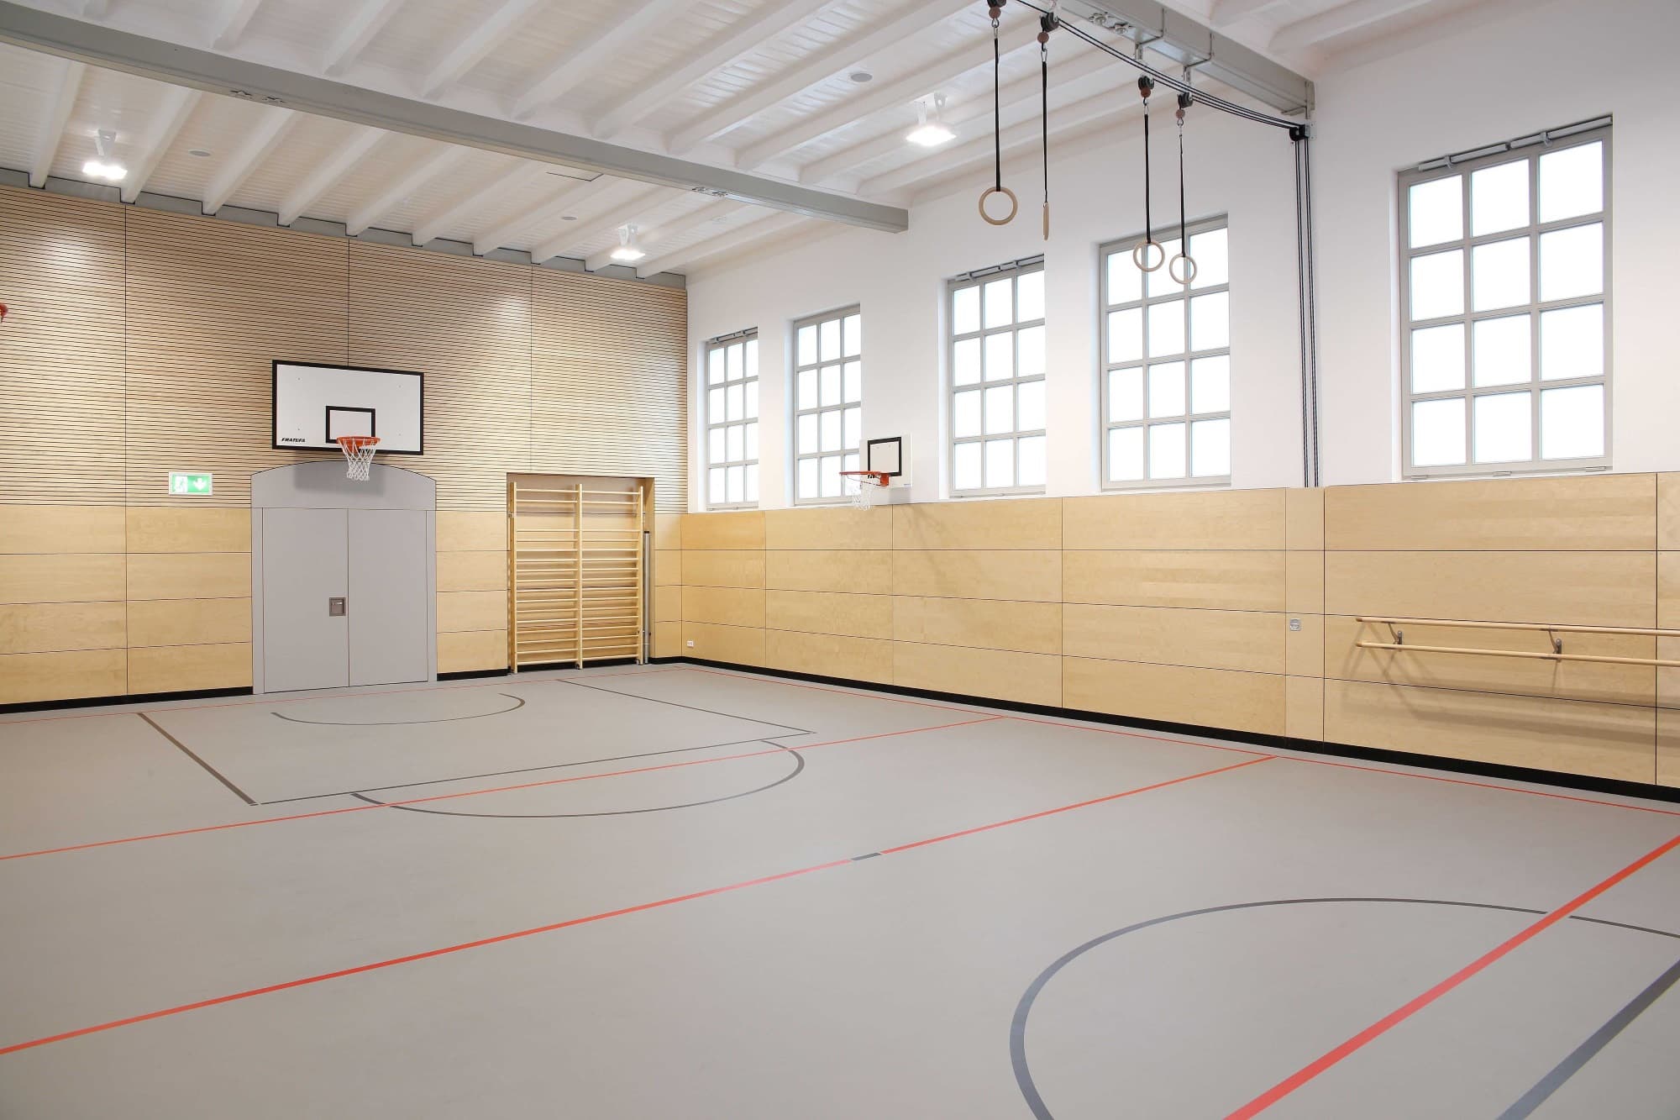
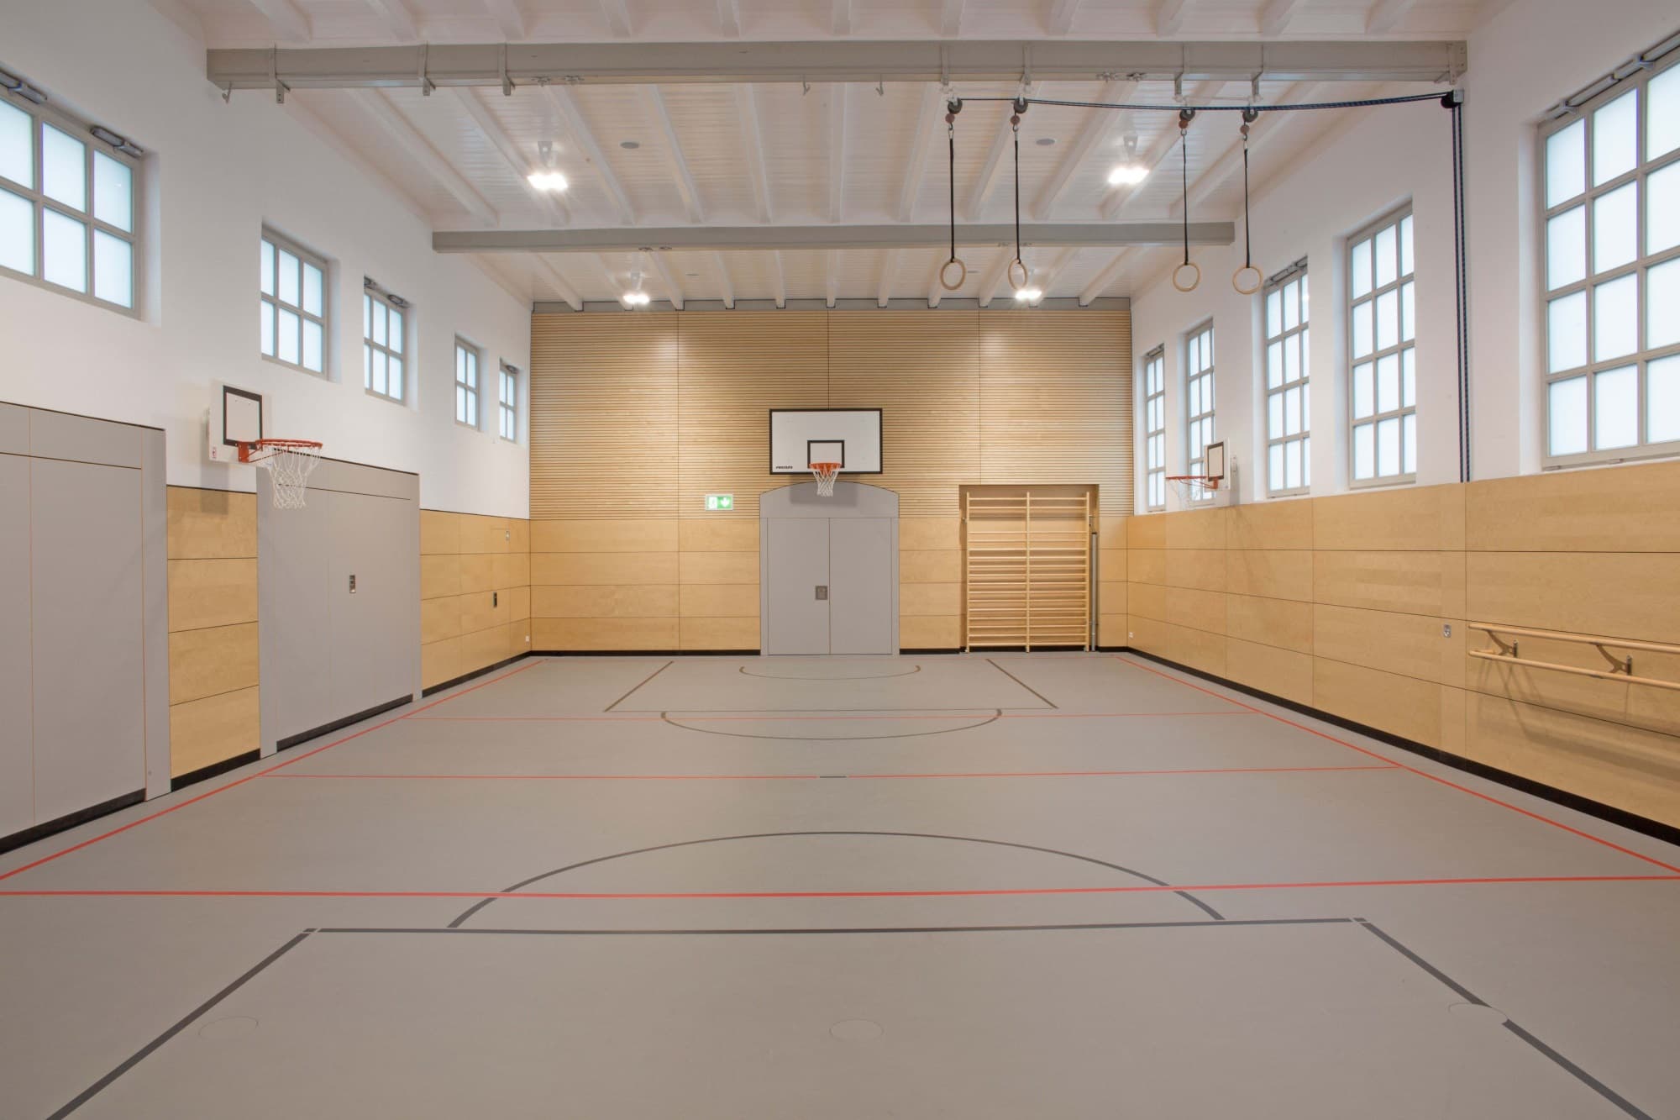
AKUSTIbohr micro panels were used as impact walls for the refurbishment of the listed Emsturnhalle in Rietberg, which dates from 1892. The new impact walls integrate harmoniously and connect the old with the new. At the same time, this combination provides lastingly pleasant acoustics for sport.

1/6
Open project page